Skip to content

Eureka Modular

Eureka Modular logo

Eureka Modular

Categories

Design / Build / Management

Additional Info

Manufacturing operation in Corona, California

Light-gauge steel framing and building systems

Supporting architects on Palisades and Malibu rebuild projects

Images

Two-story home designed by Toby Long, AIA, Clever Homes, for Eureka Modular
Eureka Modular's building in Corona, California
Wall and floor assembly concept: light-gauge steel framing, noncombustible board and aerogel insulation on a steel base
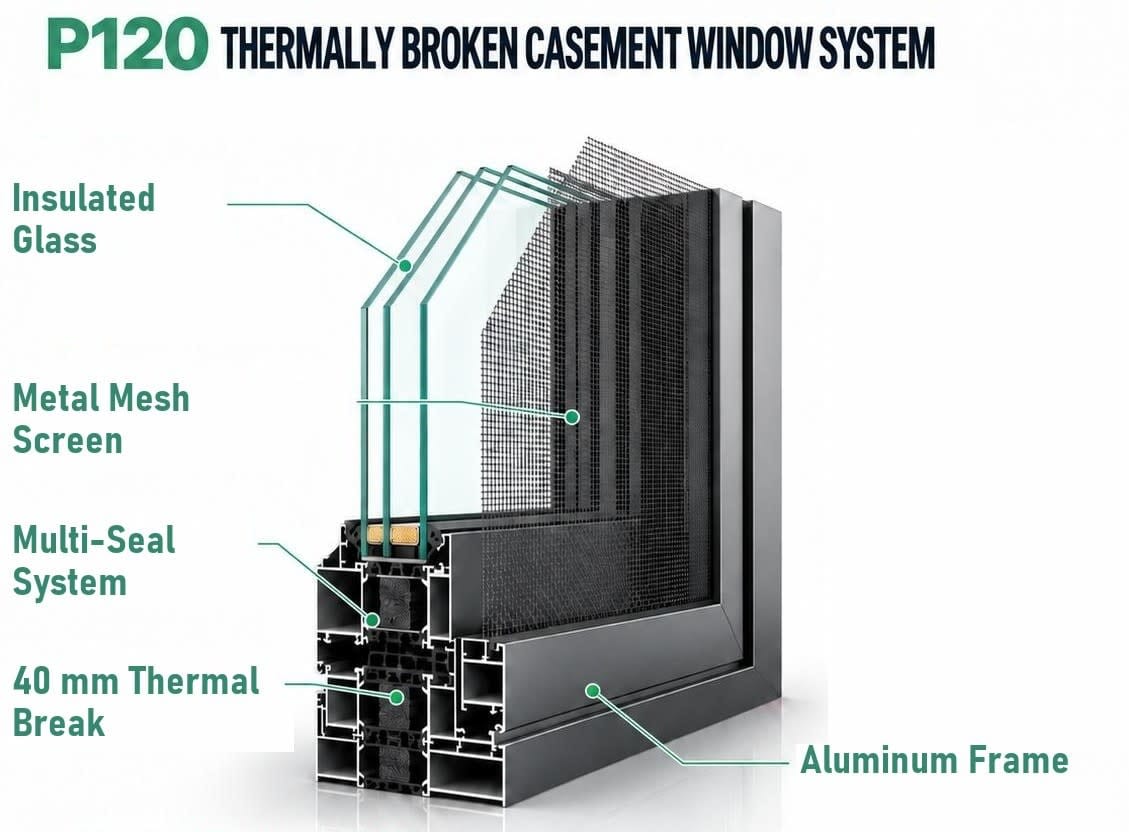
P120 thermally broken casement window system
Powered By GrowthZone

New Members

Scroll To Top